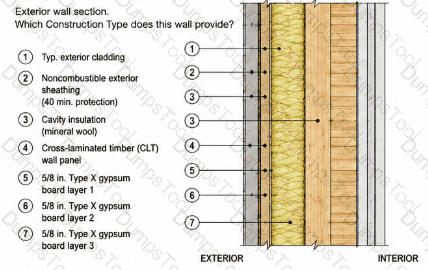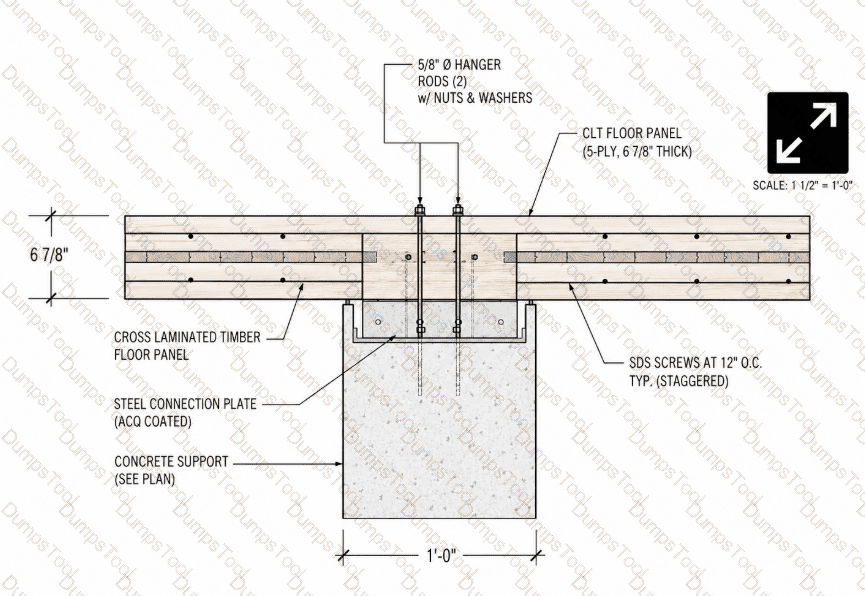
Concealed spaces in a Type IV-C building must be protected with:
sprinklers per NFPA 13.
a lining of fire-retardant-treated wood.
the same protection as used for interior spaces in a Type IV-C.
noncombustible materials with at least 40 minutes of assigned protection time.
In Type IV-C construction, combustible construction forming concealed spaces must receive noncombustible protection providing an assigned time of at least 40 minutes. Consequently, option D is correct.
Type IV-C permits substantial portions of mass timber to remain exposed within occupied interior spaces, subject to the applicable construction and fire-resistance requirements. That permission does not extend unchanged into concealed spaces. Concealed combustible surfaces create a different hazard because fire can spread above ceilings, inside shafts, or within service cavities without immediate detection. Section 602.4.3.5 therefore imposes a specific 40-minute noncombustible protection requirement.
An NFPA 13 sprinkler system is generally required for tall mass timber buildings, but sprinkler protection alone is not the prescribed substitute for this concealed-space protection. Fire-retardant-treated wood is still combustible and does not constitute the required noncombustible protective membrane. Option C is also incorrect because the concealed-space rule is more specific than the provisions governing exposed surfaces in occupied spaces.
Inspection should occur before closure so that membrane continuity, board orientation, fastener spacing, joint treatment, penetrations, and protection around connection hardware can be fully observed.
References/Topics: 2021 IBC Sections 602.4.3.2 and 602.4.3.5; Table 722.7.1(1); concealed combustible construction in Type IV-C buildings.
===============
Which of the following products is not included in the definition of mass timber?
Solid sawn lumber
Prefabricated wood I-joists
Glued laminated timber
Cross-laminated timber
Prefabricated wood I-joists are engineered wood framing products, but they are not mass timber elements because their configuration does not meet the minimum solid cross-sectional dimensions required for Type IV mass timber construction. Option B is therefore correct.
An I-joist consists of relatively thin flanges connected by a thin structural web. Its efficient open- web-like cross section is fundamentally different from a large solid, laminated, built-up or panelized timber element. I-joists are separately regulated by IBC Section 2303.1.2 and are manufactured and evaluated in accordance with ASTM D5055.
Solid-sawn lumber can qualify as mass timber when it satisfies the minimum heavy-timber dimensions. Structural glued-laminated timber is a recognized large-section engineered timber product, while cross-laminated timber is explicitly recognized as a panelized mass timber product and is regulated by ANSI/APA PRG 320.
The critical inspection point is that the term “engineered wood” does not automatically mean “mass timber.” The special inspector must verify the product category, minimum dimensions, approved construction type, applicable product standard, identification marks and installation requirements shown in the approved construction documents.
References/Topics: 2021 IBC Chapter 2 definition of “Mass Timber”; Sections 2303.1.2, 2303.1.3, 2303.1.4 and 2304.11; ASTM D5055.
===============
Which of the following best describes circumstances for which a separate inspection by a building official would be required for the fire protection of structural connections in buildings of Type IV-B construction?
When connections do not integrate full mass timber member bearing on other mass timber elements
When connection fire resistance is provided by a fire resistance rated joint system in accordance with Section 715
When connection fire resistance is provided by wood cover calculated to meet the requirements of Section 2304.10.1
When connections are made without additional noncombustible protection beyond what is required for the connected elements
A separate inspection by the building official is required where the fire resistance of a structural connection in Type IV-A, IV-B, or IV-C construction is provided by wood cover calculated in accordance with Section 2304.10.1. Therefore, option C is correct.
The required inspection occurs after the calculated wood cover has been installed but before additional coverings or finishes conceal the connection. This sequencing allows the building official to verify the actual cover thickness, geometry, continuity, fit, fastening, and correspondence with the approved fire-resistance design.
The requirement is distinct from routine Chapter 17 special inspection. Although a qualified special inspector may observe connection installation and mass timber erection, Section 110.3.5 expressly identifies a required building-department inspection for this calculated wood-cover condition. The inspection cannot be bypassed merely because the connection was observed during structural installation.
A rated joint system under Section 715 is governed by its tested or listed assembly requirements but is not the circumstance identified by this specific inspection provision. The other options do not state the code trigger. Inspectors should therefore coordinate notification before the connection is enclosed because subsequent destructive exposure may otherwise be necessary.
References/Topics: 2021 IBC Sections 110.3.5 and 2304.10.1; inspection of calculated wood cover protecting mass timber connections.
===============
Refer to the exhibit by clicking on the EXHIBIT button above.
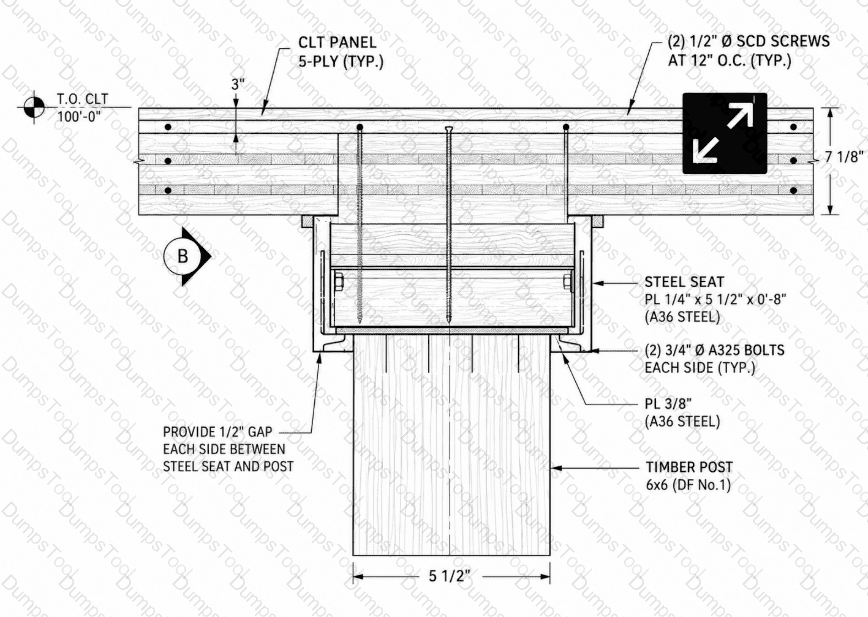
In the detail shown, if the connections at the glulam beam and the steel plate required a fire-resistance rating of one (1) hour and the wood cover is designed per AWC Technical Report 10 to provide the entire one (1) hour of protection, the minimum required thickness for the wood block member providing protection for the bolt connections is _____ inches.
1.5
1.75
2
3
The required minimum wood protection thickness is 1.75 inches , making option B correct. AWC Technical Report No. 10 establishes a thermal-separation methodology for protecting steel connectors and fasteners with sacrificial wood cover. Because the question specifies that the wood cover itself must provide the entire 60-minute fire-protection period, the protection thickness must be calculated using the thermal-separation provisions rather than relying on residual fire resistance from the connector or steel plate.
TR10 applies a reduction to the protection contribution of the base wood layer. Its connection examples use the relationship in Section 4.4.1.3, with the required thermal protection time divided by 0.85. For a 60-minute requirement, back-calculating the prescribed nonlinear wood charring equation gives approximately 1.71 inches of required wood thickness. The practical minimum corresponding to the available choices is therefore 1.75 inches.
The principle is critical for special inspection: steel connection components have high thermal conductivity and must remain below the temperature limits assumed by the connection fire design. The inspector must verify actual wood-cover thickness, fastening, continuity, and any gaps before concealment.
References/Topics: AWC Technical Report No. 10, Sections 4.4.1.3 and 4.5; connection thermal separation; wood protection of steel connectors. TR10 demonstrates the same calculation methodology for wood-covered steel connections.
===============
In mass timber construction of Type IV-B, each of the following is suitable for use as fireblocking except:
mineral wool.
one-half-inch gypsum board.
7/16-inch wood structural panels.
mass timber complying with IBC Section 2304.11.
A 7/16-inch wood structural panel is not one of the prescriptively acceptable fireblocking materials listed by IBC Section 718.2.1. Therefore, option C is correct.
Section 718.2.1 permits fireblocking to consist of several specified materials. These include one-half-inch gypsum board; properly secured batts or blankets of mineral wool, mineral fiber, or other approved materials; and mass timber complying with Section 2304.11. Options A, B, and D are consequently valid.
For wood structural panels, however, the IBC requires a substantially greater thickness: a single thickness of approximately 0.719 inch , conventionally represented as 23/32 inch, with joints backed by material of the same required thickness. A 7/16-inch panel is only approximately 0.438 inch thick and therefore does not satisfy that prescriptive fireblocking provision.
Fireblocking is intended to interrupt concealed draft openings and restrict the movement of flame and hot gases through concealed combustible spaces. It should not be confused with a tested firestop system used at penetrations through fire-resistance-rated assemblies.
Special inspection should confirm that the installed material, thickness, joint backing, retention, and location conform to the approved construction documents and the applicable code provision.
References/Topics: 2021 IBC Sections 718.2 and 718.2.1; Section 2304.11; permitted fireblocking materials.
The building owner shall be responsible for each of the following for fire safety during construction except:
completion of a daily fire safety inspection at the project site by the site safety director.
documentation and maintenance on-site of each inspection’s results until a certificate of occupancy has been issued.
securing documentation in a fire- and water-resistant safe until a certificate of occupancy has been issued.
making documentation immediately available on-site for presentation to the fire code official upon request.
Option C is not an IFC requirement. The 2021 IFC requires inspection records to be maintained on-site, but it does not require those records to be secured in a fire- and water-resistant safe.
Section 3303.2 requires the owner to designate a site safety director. Section 3303.3 then makes that director responsible for completing a daily fire safety inspection of the project site. Every day, building and outdoor construction areas must be evaluated against the prescribed fire-safety inspection items.
The results of each inspection must be documented and retained on-site until a certificate of occupancy has been issued . The records must also be immediately available at the site for presentation to the fire code official upon request. Options A, B, and D therefore accurately reflect the code requirements.
The daily inspection program covers practical hazards such as hot work, temporary heating, combustible debris, temporary electrical wiring, hazardous-material storage, fire apparatus access, hydrants, fire department connections, standpipe availability, and portable extinguishers.
For tall mass timber projects, this documentation is particularly important because substantial combustible construction may be present before permanent fire protection systems are complete.
References/Topics: 2021 IFC Sections 3303.2 and 3303.3; site safety director; daily fire-safety inspection and documentation.
===============
Which of the following is the best definition of Type IV-B construction?
100% noncombustible protection on all mass timber surfaces
50% noncombustible protection on the exterior and interior mass timber elements
100% exposed mass timber except: shafts, concealed spaces, and outside of exterior walls
Noncombustible protection on all surfaces of mass timber except for limited exposed mass timber elements
Option D most accurately characterizes Type IV-B under the 2021 IBC. The default rule is that interior faces of mass timber elements—including the inside face of exterior mass timber walls and mass timber roofs—receive noncombustible protection. However, Section 602.4.2.2.2 permits specifically limited portions of walls and ceilings to remain exposed.
That combination of extensive protection plus controlled exposure is the defining practical distinction between Types IV-A, IV-B, and IV-C. Type IV-A requires essentially complete interior protection of mass timber surfaces. Type IV-B uses substantial noncombustible protection but permits limited exposed wall and ceiling areas under quantitative and separation restrictions. Type IV-C, by contrast, permits mass timber interior elements to remain unprotected generally, while retaining special requirements for exterior walls, concealed spaces, and shaft enclosures.
Option A therefore more closely describes the protection philosophy of Type IV-A. Option B invents a 50-percent rule that does not exist in the 2021 IBC. Option C more closely resembles the broad exposure philosophy of Type IV-C, though even that wording oversimplifies its specific requirements.
References/Topics: 2021 IBC Sections 602.4.1, 602.4.2 and 602.4.3; Type IV-A, IV-B and IV-C protection concepts.
===============
Fire-resistance ratings of members and assemblies can be established by all of the following except:
calculations per IBC Section 722.
fire-resistance testing in accordance with ASTM E84.
fire-resistance designs documented in approved sources.
prescriptive designs of fire-resistance-rated building elements, components or assemblies as prescribed in IBC Section 721.
ASTM E84 cannot be used to establish the hourly fire-resistance rating of a structural member or assembly. Therefore, option B is correct.
ASTM E84 evaluates surface-burning characteristics , principally flame-spread and smoke-developed indices. Those measurements characterize how a material ' s exposed surface behaves when subjected to the standard tunnel test. They do not demonstrate that a wall, floor, roof, beam, column, or structural assembly will maintain integrity and structural performance for one, two, or three hours.
Fire-resistance ratings are instead established through the methods recognized by the IBC, including standard fire testing—principally ASTM E119 or UL 263—prescriptive rated construction provided by Section 721, and calculated fire-resistance procedures under Section 722. The code also recognizes appropriately documented approved designs and other approved methods within the Section 703 framework.
This distinction is particularly important in mass timber work because ASTM E84 may appear elsewhere in the code for flame-spread limitations on materials, but an acceptable E84 result does not establish structural fire endurance.
The special inspector must determine which approved fire-resistance methodology applies and verify that the installed assembly precisely reflects that design.
References/Topics: 2021 IBC Sections 703, 721 and 722; ASTM E119; UL 263; distinction between fire resistance and ASTM E84 surface-burning testing.
===============
Materials acceptable for use in fire-protecting connections in Type IV-A construction includes each of the following except:
steel plates.
gypsum board.
a coating approved for the required fire endurance time.
additional wood cover applied over the connection.
Steel plates are not themselves a fire-protective material for the connection; therefore, option A is the exception. Steel plates frequently form part of mass timber structural connections, but because steel is highly thermally conductive, exposed steel can rapidly transmit heat into fasteners and adjacent wood. Consequently, the steel connection components are normally the items that require protection , not the material relied upon to provide that protection.
AWC guidance recognizes wood cover, fire-rated gypsum board, and other approved protection materials as valid means of shielding structural connections. TR10 specifically provides calculation procedures and worked examples using sacrificial wood cover and Type X gypsum wallboard. An approved protective coating can also be used where its documented fire-performance characteristics establish the required endurance under the approved design.
The distinction is important for inspection. A concealed steel plate does not automatically mean a protected connection. The special inspector must verify whether sufficient wood cover, gypsum protection, approved coating, or another engineered protection system surrounds the steel for the required duration. Hardware geometry, exposed edges, gaps, and penetrations can all materially affect thermal performance.
References/Topics: AWC Technical Report No. 10, protection of structural connections; 2021 IBC Section 2304.10.1; AWC guidance that connection protection can be provided by wood cover, gypsum board, or other approved material.
===============
For a sprinklered Business Occupancy (Group B) in a 15-story building of Type IV-A construction, the maximum allowable building area is:
54,000 sq. ft.
648,000 sq. ft.
972,000 sq. ft.
unlimited.
The calculation begins with 2021 IBC Table 506.2. Because the building is a Group B occupancy, has more than one story, and is protected throughout by an automatic sprinkler system complying with Section 903.3.1.1, the applicable tabular classification is “SM”—a multistory, fully sprinklered building.
For Group B and Type IV-A construction, Table 506.2 assigns an SM allowable area factor of 324,000 square feet. However, this is not the final total allowable building area. Section 506.2.1 requires a single-occupancy building with more than three stories above grade plane to use Equation 5-2. Where no frontage increase is stated, the calculation is:
324,000 square feet × 3 = 972,000 square feet.
The story-area multiplier is limited to three even though the building contains 15 stories. The code does not permit multiplying 324,000 square feet by all 15 stories. Additionally, the actual area of an individual story cannot exceed its calculated allowable area. Option A represents a different construction-type area factor, while option B does not result from the required IBC multistory calculation. The building is not automatically unlimited merely because it is Type IV-A and sprinklered.
References/Topics: 2021 IBC Sections 506.2 and 506.2.1; Equation 5-2; Table 506.2, Group B, Type IV-A, SM area factor.
===============
The building owner shall be responsible for each of the following for fire safety during construction except:
completion of a daily fire safety inspection at the project site by the site safety director.
documentation and maintenance on-site of each inspection’s results until a certificate of occupancy has been issued.
securing documentation in a fire- and water-resistant safe until a certificate of occupancy has been issued.
making documentation immediately available on-site for presentation to the fire code official upon request.
The IFC does not require daily inspection documentation to be stored in a fire- and water-resistant safe. Therefore, option C is the exception.
The owner or the owner’s authorized agent must establish and maintain the required construction-site fire-prevention program and designate a site safety director. The site safety director is responsible for completing a daily fire-safety inspection covering the building and exterior project areas. The results must be documented, retained on-site until the certificate of occupancy is issued, and made immediately available to the fire code official upon request. Options A, B, and D accurately reflect these administrative requirements.
The purpose is not merely record retention. Daily inspections are intended to identify conditions such as obstructed fire apparatus access, blocked hydrants or fire department connections, exposed temporary wiring, improper hazardous-material storage, uncontrolled combustible debris, unavailable extinguishers, impaired standpipes, and deficient hot-work controls.
A special inspector is not automatically the site safety director. However, observations involving installed passive protection or unsafe construction conditions should be communicated through the approved reporting process. The owner remains accountable for implementing the site safety plan and maintaining the required documentation.
References/Topics: 2021 IFC Sections 3303.1 through 3303.3; site safety director and daily fire-safety inspection records.
===============
Fire-resistance ratings of members and assemblies can be established by all of the following except:
calculations per IBC Section 722.
fire-resistance testing in accordance with ASTM E84.
fire-resistance designs documented in approved sources.
prescriptive designs of fire-resistance-rated building elements, components or assemblies as prescribed in IBC Section 721.
ASTM E84 is not a test for establishing the fire-resistance rating of a structural member or building assembly. Therefore, option B is the exception.
The 2021 IBC establishes fire-resistance ratings primarily through testing conducted in accordance with ASTM E119 or UL 263. Those tests evaluate whether an element or assembly can maintain structural performance, limit flame passage, and control temperature rise for a specified duration under standardized fire exposure. ASTM E84 instead evaluates surface-burning characteristics, principally flame-spread and smoke-developed indices. An E84 classification cannot establish that a wall, floor, beam, column, or connection possesses a one-, two-, or three-hour fire-resistance rating.
The IBC also recognizes approved prescriptive designs under Section 721, calculated fire resistance under Section 722, and designs documented in approved sources or supported by permitted analytical methods. Those are valid methods represented by options A, C, and D.
For inspection purposes, the approved construction documents must identify the method used to establish the rating. The inspector must then verify that the installed materials, dimensions, loading assumptions, protective layers, fasteners, joints, and connection details match the tested, calculated, or prescriptive design.
References/Topics: 2021 IBC Sections 703.2, 703.2.1, 721 and 722; ASTM E119 and UL 263 fire-resistance testing.
===============
In Type IV-C construction, a connection between two members of the primary structural frame supporting a floor is required to be protected to achieve a minimum fire-resistance rating of:
1 hour
1-1/2 hours
2 hours
3 hours
The required minimum fire-resistance rating is two hours , making option C correct. Table 601 assigns a two-hour fire-resistance rating to the primary structural frame in Type IV-C construction. The structural connection between members of that rated frame cannot become a premature failure point in the load path.
IBC Section 2304.10.1 specifically addresses structural connections in Types IV-A, IV-B, and IV-C mass timber construction. Connection protection must provide the fire-resistance performance required for the connected building element. This can be accomplished through protected connection configurations, approved fire testing, or engineering analysis satisfying the applicable code criteria.
The connection includes more than the visible steel plate or bolt. Fasteners, connectors, concealed steel, bearing zones, and portions of the timber participating structurally in the connection must collectively maintain the required performance. A one-hour or 1½-hour connection would undermine a structural frame required to remain functional for two hours. Three hours is the primary-frame rating associated with Type IV-A, not the Type IV-C condition specified here.
The inspector should verify protection thickness, wood cover, gypsum layers, hardware embedment, edge conditions, and approved connection geometry before concealment.
References/Topics: 2021 IBC Table 601; Section 2304.10.1; fire-resistant structural connections in Types IV-A, IV-B, and IV-C.
===============
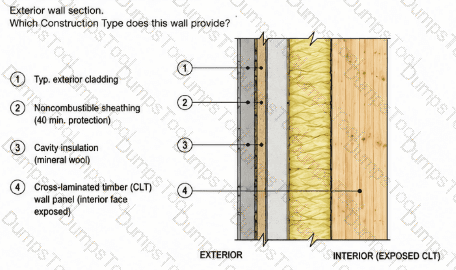
Refer to the figure by clicking on the EXHIBIT button above.
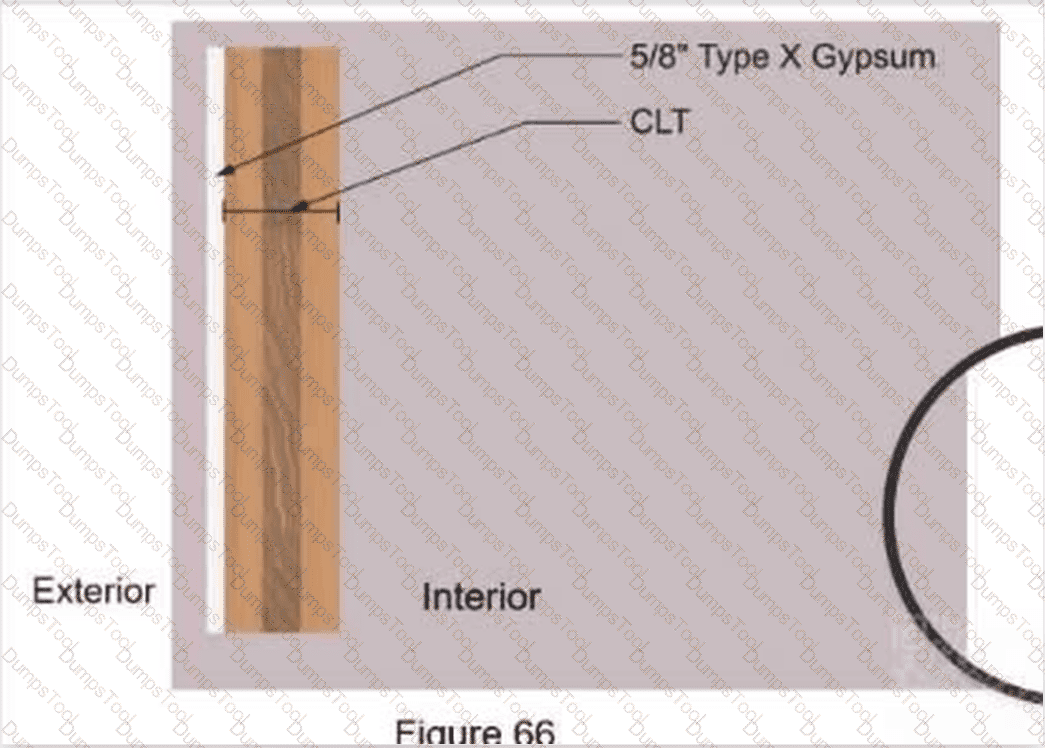

The exterior wall section shown in the Figure provides the prescribed noncombustible protection required by which Construction Type?
Type IV-A
Type IV-B
Type IV-C
Type IV-HT
The illustrated configuration represents Type IV-C construction , so option C is correct. The distinguishing feature is the combination of noncombustible protection on the exterior face with an exposed CLT surface toward the interior.
IBC Section 602.4.3.1 requires the exterior side of combustible exterior walls in Type IV-C construction to have noncombustible protection providing a minimum assigned time of 40 minutes . Table 722.7.1(2) assigns exactly 40 minutes to one layer of 5/8-inch Type X gypsum board, matching the protection illustrated in Figure 66.
The decisive distinction is Section 602.4.3.2: mass timber elements in Type IV-C are permitted to be unprotected on the interior . This is fundamentally different from Type IV-A, where essentially all interior mass timber faces must be protected, and Type IV-B, where interior protection is generally required but limited areas may remain exposed under specific area and separation restrictions.
Type IV-HT does not use the Type IV-C protected-exterior/exposed-interior regulatory scheme.
References/Topics: 2021 IBC Sections 602.4.3, 602.4.3.1 and 602.4.3.2; Table 722.7.1(2), 5/8-inch Type X gypsum board = 40 minutes.
===============
What fire-resistance rating is required for floors in Type IV-A, IV-B and IV-C construction?
1 hour
2 hours
3 hours
4 hours
IBC Table 601 requires floor construction and associated secondary structural members in Types IV-A, IV-B, and IV-C construction to have a two-hour fire-resistance rating. Therefore, option B is correct.
This requirement applies to the complete floor assembly, not only the timber panel. The required two-hour performance may be established through the calculated fire resistance of the mass timber, the contribution of approved noncombustible protection, or a permitted combination of both. Any topping, protective membrane, connection protection, and edge condition that forms part of the approved rated design must be installed accordingly.
The ratings for other building elements should not be transferred to the floor. A three-hour rating applies to the primary structural frame and bearing walls of Type IV-A, but its floor construction remains two hours. Type IV-B and Type IV-C floors also require two hours, even though those construction types permit different degrees of exposed mass timber.
The special inspector must verify panel dimensions, approved layup, protection layers, joints, penetrations, connections, topping thickness, and other details that influence the floor’s rated performance.
References/Topics: 2021 IBC Sections 601 and 602.4; Table 601, floor construction and associated secondary structural members.
===============
Each of the following is true regarding the fire-resistance rating for exterior bearing walls except:
Type IV-C must be 1 hour
Type IV-A must be 3 hours
Type IV-B must be 2 hours
Type IV-C must be 2 hours
Option A is the incorrect statement and therefore the required answer. Under 2021 IBC Table 601, an exterior bearing wall in Type IV-C construction requires a two-hour fire-resistance rating , not one hour.
The tall mass timber classifications progressively vary the degree of noncombustible protection and allowable exposure, but the structural fire-resistance requirements remain substantial. Type IV-A exterior bearing walls require three hours. Type IV-B exterior bearing walls require two hours. Type IV-C exterior bearing walls also require two hours. Thus, options B, C, and D correctly reproduce the Table 601 values.
The special inspector must also recognize that Table 601 is not necessarily the only rating criterion affecting an exterior wall. Exterior walls are additionally subject to the requirements associated with fire separation distance, particularly Table 705.5. Where another IBC provision requires a higher rating, that more restrictive condition controls.
For mass timber construction, compliance also depends on the prescribed protective system, member dimensions, connections, joints, intersections, and exterior-side protection. A wall cannot be accepted as compliant solely because the timber cross section appears substantial; it must conform to the approved rated design.
References/Topics: 2021 IBC Section 601; Table 601; Section 602.4; Table 705.5.
===============
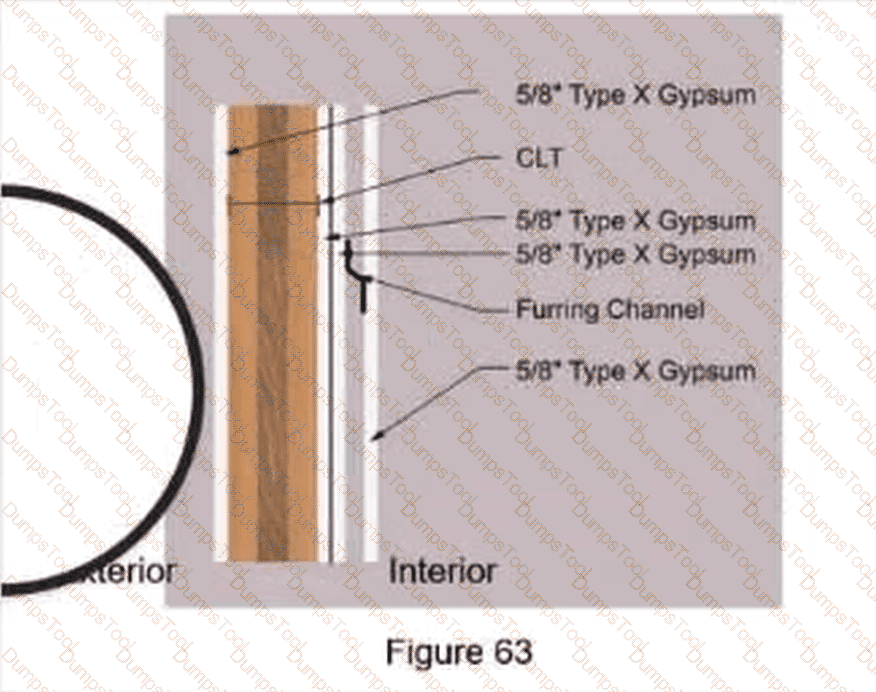
Refer to the figure by clicking on the EXHIBIT button above.

The exterior wall section shown in the Figure provides the prescribed noncombustible protection required by which Construction Type?
Type IV-A
Type IV-B
Type IV-C
Type IV-HT
The illustrated wall corresponds to Type IV-A construction , making option A correct. The key indicator is the extensive Type X gypsum protection provided on the interior face of the CLT wall. Figure 63 shows multiple layers of 5/8-inch Type X gypsum board protecting the interior mass timber, together with the required exterior-side protection.
Type IV-A is the most comprehensively protected of the three tall mass timber construction classifications. IBC Section 602.4.1.2 requires the interior faces of all mass timber elements , including the inside face of exterior mass timber walls, to be protected with qualifying noncombustible material. Section 602.4.1.2.1 requires the protection contribution to satisfy Table 722.7.1(1) and never be less than 80 minutes. Type IV-A exterior walls also require at least 40 minutes of noncombustible protection on the outside face.
The three interior layers shown are consistent with a heavily protected Type IV-A rated wall. By contrast, Type IV-B permits limited exposed interior mass timber, while Type IV-C expressly permits mass timber interior elements to remain unprotected. Type IV-HT operates under fundamentally different heavy-timber provisions.
References/Topics: 2021 IBC Sections 602.4.1.1, 602.4.1.2 and 602.4.1.2.1; Tables 601 and 722.7.1(1)-(2).
===============
Adhesives used to resist passage of air in construction Type IV-C, shall be in accordance with which of the following standards?
UL 263
ASTM A653
ASTM D3498
ASTM F1575
Adhesives installed to resist air passage at qualifying mass timber interfaces must comply with ASTM D3498. Therefore, option C is correct. IBC Section 703.7 applies this requirement to Types IV-A, IV-B, and IV-C at prescribed abutting edges and intersections of building elements that require fire-resistance ratings.
ASTM D3498 addresses adhesives used for field-gluing wood-based structural components. Compliance is significant because the adhesive must retain adequate bond performance under the environmental and service conditions associated with the approved application. The special inspector should verify product identification, compatibility with the timber substrate, manufacturer instructions, storage conditions, shelf life, surface preparation, application temperature, coverage, and curing.
UL 263 is a fire-resistance test standard for building assemblies and structural elements; it is not the product standard for the adhesive. ASTM A653 applies to metallic-coated steel sheet. ASTM F1575 concerns pressure-sensitive safety glazing films and is unrelated to sealing mass timber interfaces.
Where the adhesive is required by Section 703.7, its installation is subject to periodic special inspection under Section 1705.20 unless the applicable code exception removes the sealing requirement.
References/Topics: 2021 IBC Sections 703.7 and 1705.20; ASTM D3498; Type IV-C sealing requirements.
===============
Refer to the exhibit by clicking on the EXHIBIT button above.
Given: The connections between the glulam beam and CLT panels all require a fire-resistance rating of 2 hours, and wood cover is designed per AWC Technical Report 10 to provide the entire 2 hours of protection.
The bearing area between the CLT and glulam is the minimum required.
What are the minimum dimensions, in inches, for the wood block shown in red?

1.5 x 1.5
2 x 2
3 x 3
4 x 4
Under the illustrated connection detail, the minimum wood-block dimensions are 3 inches by 3 inches. Therefore, option C is correct.
The block is part of the sacrificial wood-cover system used to protect the connection for the full two-hour fire-resistance period. It must provide sufficient timber beyond the protected connection region to account for calculated charring and the increased exposure that can develop at the interface between abutting wood members. Because the problem states that the CLT-to-glulam bearing area is already the minimum required, the primary members do not provide surplus material that can be credited as additional protection at that edge.
AWC connection-fire-design guidance requires the protective geometry to remain effective after the calculated char front advances. Char contraction can open a gap at abutting edges and expose material deeper in the connection than would occur on an uninterrupted planar surface. The 3-inch-by-3-inch block maintains the required protective envelope for the stated two-hour condition.
This dimension is specific to the illustrated configuration and assumptions; it is not a universal minimum for every mass timber connection. The inspector must verify the approved detail rather than substitute nominal blocking based solely on field availability.
References/Topics: AWC Technical Report 10; AWC Fire Design Specification provisions for wood-cover protection and char contraction at abutting members.
===============
TESTED 29 Aug 2026
Copyright © 2014-2026 DumpsTool. All Rights Reserved